
Bellfield Road, High Wycombe
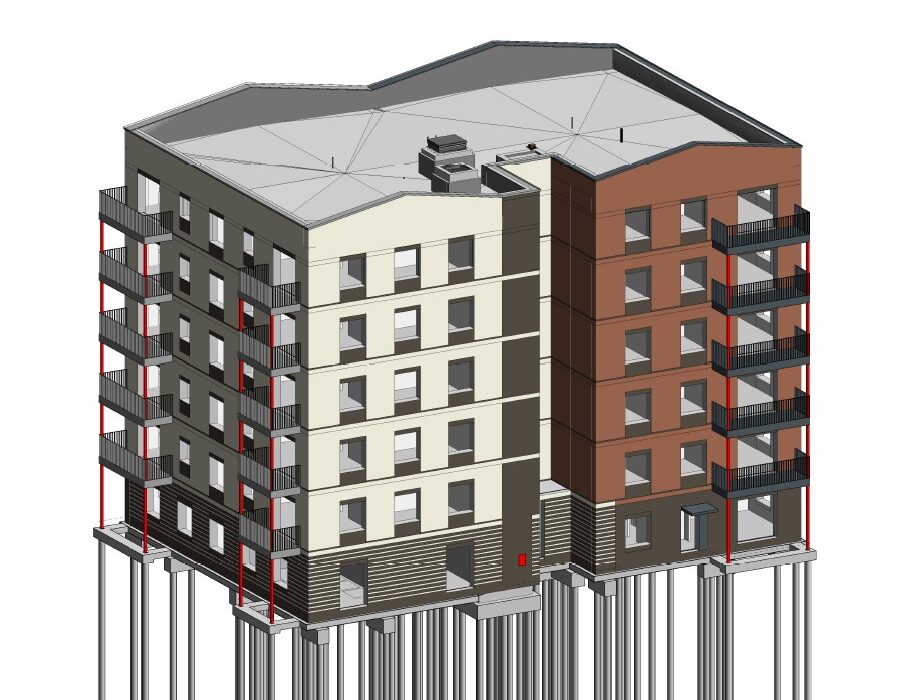
Bellfield Road is a residential redevelopment project in High Wycombe delivering 66 affordable apartments across two six-storey buildings. Developed by Hill Group as part of Buckinghamshire Council's wider regeneration programme, the scheme transforms a previously developed brownfield site into a high-quality residential development, complemented by landscaping, parking, drainage and associated infrastructure. Brookbanks provided civil and structural engineering services for the project, developing a coordinated design solution spanning foundations, drainage, external infrastructure and structural engineering.
Our Role
The Project
Bellfield Road is a residential redevelopment project in High Wycombe delivering 66 affordable apartments across two six-storey buildings. Developed by Hill Group as part of Buckinghamshire Council’s wider regeneration programme, the scheme brings new homes to a previously developed brownfield site alongside associated landscaping, parking, drainage and external infrastructure.
The development demonstrates how coordinated civil and structural engineering design can support the efficient delivery of affordable housing while making effective use of underutilised urban land.
Our Role
We provided a comprehensive range of specialist services to support the delivery of the scheme, including:
- Structural Engineering
- Civil Engineering
- Foundation Design
- Surface Water Drainage Design
- Foul Drainage Design
- Roads and External Infrastructure Design
Working closely with Hill and the wider design team, our Civil Engineering and Structural Engineering Experts developed an integrated engineering solution that supported both the design and delivery of the project.
Our Approach
A coordinated approach to civil and structural engineering was central to the development of the scheme.
The structural design was developed around a lean concrete frame solution comprising 225mm floor slabs without the use of transfer structures. Reinforcement was optimised using finite element analysis, supporting an efficient and coordinated structural arrangement across both buildings.
Alongside the structural design, our Civil Engineering Experts delivered the external infrastructure design for the development, including surface water drainage, foul drainage, external levels, earthworks coordination, roads, parking and hardstanding areas.
BIM coordination was utilised throughout the design process, supporting collaboration across disciplines and the effective integration of structural and civil engineering requirements.
The Outcome
Bellfield Road will deliver 66 affordable apartments as part of Buckinghamshire Council’s wider regeneration programme, creating a high-quality residential development on a regenerated brownfield site.
The completed development will provide new homes supported by coordinated infrastructure, drainage and structural solutions designed to meet the requirements of both the scheme and its future residents. Through close collaboration with Hill and the wider consultant team, the project demonstrates the value of an integrated engineering approach from design development through to delivery.
Project Highlights
- Client Hill Group
- Land Type Brownfield
- Units 66 Affordable Apartments
Sectors
Brookbanks Groups
Key Team Members

Group Director for Structural Engineering
Chris Vivian
Read Profile
Technical Director - Civil Engineering Group
Luke Phillips
Read ProfileRelated Case Studies


Cultural|
Cultural & Heritage|
Heritage|
Libraries