
Battersea Power Station Phase 4a
Phase 4a is a 2.5 acre mixed-use development on the western fringe of the main Nine Elms site, forming part of the Battersea Power Station regeneration. We provided full building services design across both phases of the £118 million scheme.
Our Role
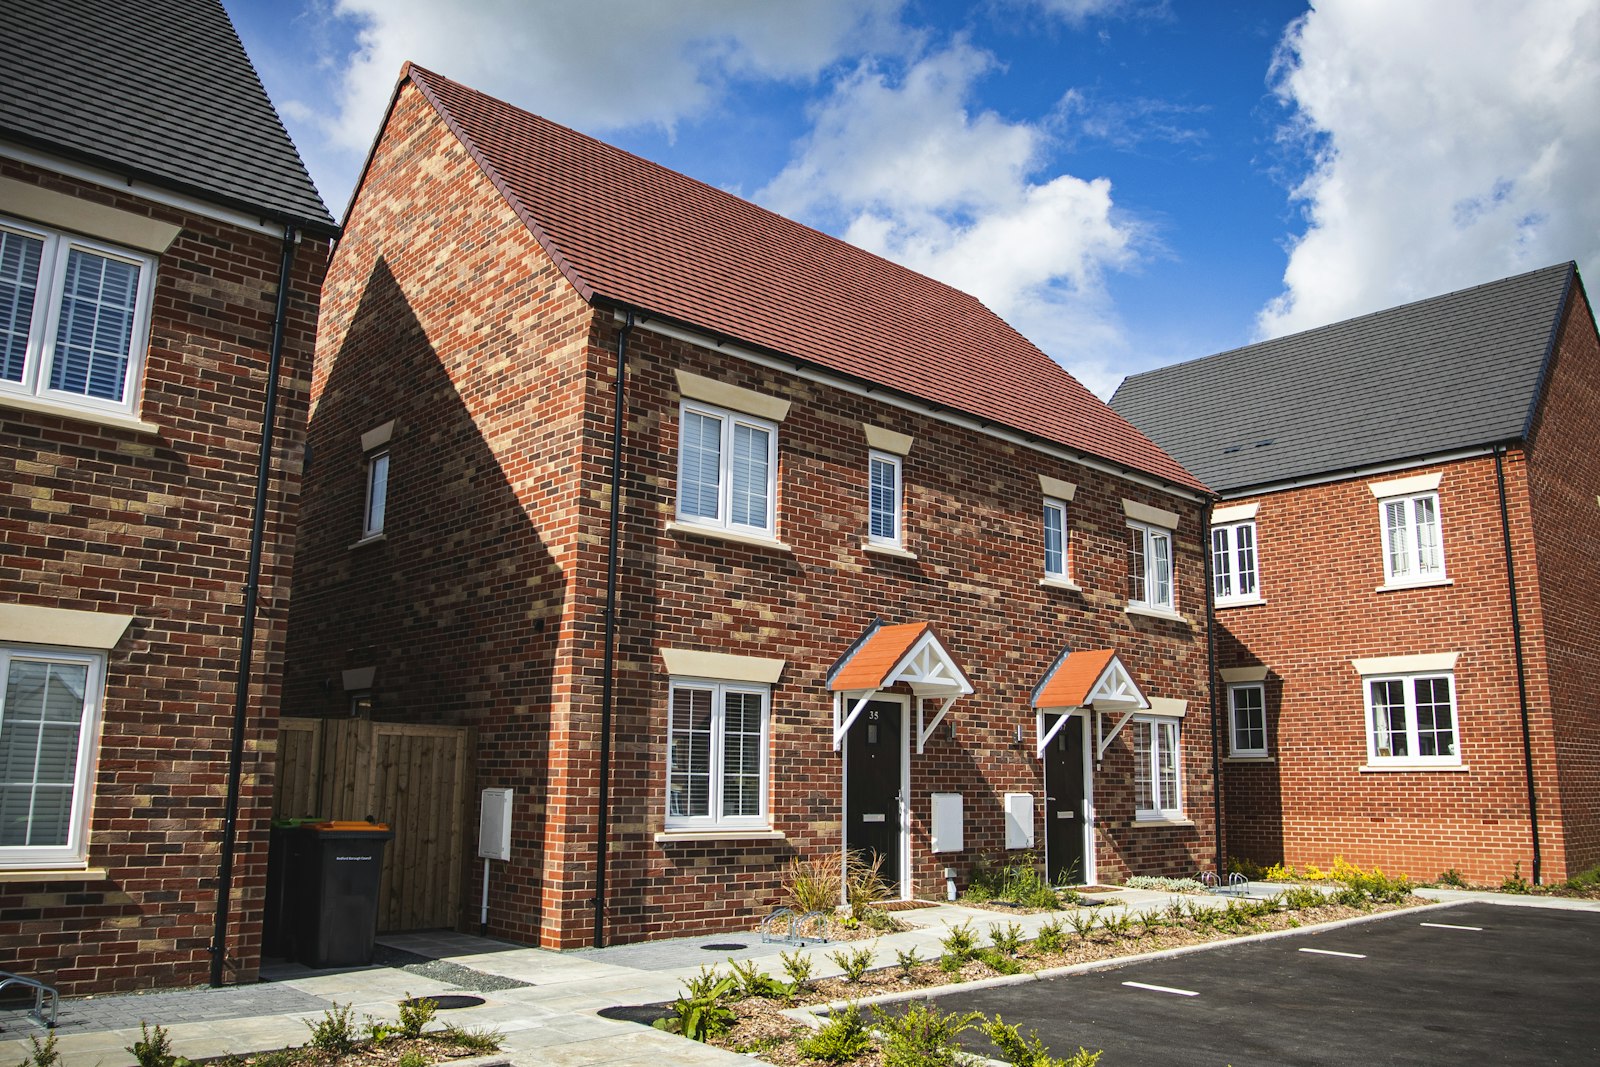
Formerly occupied by small industrial units, the site is being delivered in two phases to provide 386 high quality new affordable homes, a 17,000ft² health centre, public open space and 11,800ft² of incubator space for small local businesses. We were appointed to undertake full mechanical, electrical, public health and lift design for both phases, and to incorporate a primary extra high voltage substation into the scheme.
Our Energy Studio played a major role, devising an energy strategy to meet the GLA carbon reduction target. Part of this reduction is delivered by taking low carbon heat from the Battersea Power Station district heating network. Advanced dynamic modelling of the site allowed us to optimise the environmental performance of the buildings.
The Outcome
The apartments were developed to meet Code for Sustainable Homes Level 4, with the commercial areas designed to achieve a BREEAM ‘Excellent’ rating.
A prefabricated temporary heating plant room, built off site, was delivered and connected to the distribution system on site. This significantly sped up the construction sequence and saved space on a constrained site.
Project Highlights
- Location: Battersea, London
- Client: Battersea Power Station Development Corporation
- Architect: Patel Taylor
- Value: £118 million
- 386 new affordable homes, 17,000ft² health centre, 11,800ft² incubator space
- Connection to the Battersea Power Station district heating network
- BREEAM ‘Excellent’ target for commercial areas
- Off-site prefabricated temporary plant room (MMC)
- Services: Building Services, Sustainability