
Contact
On a tall building, every discipline influences the next, so we test planning, technical design, infrastructure and buildability together from the outset.
We support residential towers, mixed-use towers and city centre regeneration schemes, including build-to-rent and student accommodation, for developers, investors, housing providers, architects, contractors, local authorities and asset owners across the UK. We also advise on the refurbishment, remediation and repurposing of existing high-rise buildings.
Why Choose Brookbanks for High Rise
The Building Safety Act, the Gateway process and enhanced dutyholder responsibilities have changed the way tall buildings are planned, designed and delivered, placing greater emphasis on early decision-making, risk management and demonstrable compliance. On a high-rise scheme, transport, servicing, fire access, drainage, utilities, structure, environmental constraints and construction logistics all affect one another, and a change to one can alter floorplate efficiency, core size, plant requirements or the ground floor arrangement.
Our specialists in structural, civil and building services engineering, sustainability, acoustics, air quality, utilities, hydrology, ground conditions, transport, cost and commercial advice and development management work together as one team. By considering technical, commercial, environmental and regulatory requirements collectively, we help clients reduce risk, improve coordination and protect floor area, programme and value.
Key Client Benefits
- We help reduce planning, regulatory and delivery risks through early-stage technical involvement.
- We provide integrated multidisciplinary advice that improves coordination and project efficiency.
- We help clients meet Building Safety Act requirements and evolving regulatory obligations, including Gateway submissions.
- We support the delivery of safe, buildable and commercially viable high-rise developments.
- We provide a single trusted consultancy partner throughout the entire project lifecycle.

How We Support High Rise Projects
Building Safety and Gateway Support
We help clients understand and respond to evolving regulatory requirements, dutyholder obligations and compliance expectations for higher-risk buildings. Our specialists provide the structural, building services and wider technical information needed for Gateway submissions to the Building Safety Regulator, and respond to queries during the approval process.
Early engagement allows compliance to be built into the design from the start. We record key design decisions and the assumptions behind them clearly, so that they support the building’s golden thread of information through construction and occupation.
Find out how we secured Gateway Two approval for a high-rise redevelopment in Shoreham-by-Sea.

Structural and Civil Engineering
Our structural engineering specialists design concrete frames, podium structures and transfer slabs that carry loads between different column layouts, together with continuity ties and alternative load paths that protect against disproportionate collapse. Advanced finite element modelling helps us achieve efficient, economic frames while demonstrating clearly how loads are carried through the structure.
Our civil engineering specialists coordinate drainage, levels, earthworks and below-ground structures such as basement car parks, including on constrained and brownfield waterfront sites. By coordinating these disciplines from the outset, we help reduce design risk, improve programme certainty and streamline delivery.
Read our perspective on transfer slabs and the Building Safety Regulator.
Building Services, Energy and Sustainability
Our building services engineering specialists design mechanical, electrical, public health and lift services for residential and mixed-use towers. Energy strategies informed by dynamic simulation modelling help establish cost-effective solutions that meet carbon reduction targets, with measures such as energy centres, heat recovery ventilation and provision for future district heating connections.
Our building physics specialists assess overheating risk in line with Approved Document O, advise on façade performance and carry out condensation risk analysis, helping to deliver comfortable, healthy and durable homes at height.
Our sustainability specialists provide strategic advice on net zero carbon, whole-life carbon, Building Research Establishment Environmental Assessment Method (BREEAM) certification and wider environmental, social and governance (ESG) objectives, helping clients create future-ready developments that meet regulatory and market expectations.
See our building services work on Block 201 at Greenwich Millennium Village.
Site Appraisal & Consenting
Our transport, air quality, acoustics, hydrology, utilities and ground specialists help identify constraints, inform site strategies and support planning applications. On dense urban sites, this includes servicing and emergency access, utility capacity and drainage strategies that are realistic for the scale of the building.
Where towers sit close to busy roads, rail lines or other sources of noise and pollution, our specialists assess future occupants’ exposure to noise, vibration and poor air quality. They develop integrated façade, ventilation and overheating strategies so that homes can be quiet, comfortable and healthy. We also design for sound insulation between dwellings, noise from building services and plant, and structure-borne vibration. Testing these matters early helps protect the quality of homes and the strength of the planning case.
Read our article on making high-rise developments deliverable.

Cost, Commercial and Development Management
Our cost and commercial advice experts support clients with development viability, cost planning, procurement and commercial risk management, helping projects remain financially sound while balancing quality, programme and compliance requirements.
Our development management specialists provide strategic oversight, project leadership and multidisciplinary coordination. They align technical, commercial and programme objectives and maintain momentum throughout the development lifecycle.
Existing Buildings and Remediation
As asset owners respond to changing regulatory requirements, building performance expectations and market demands, we support the refurbishment, remediation and repurposing of existing high-rise buildings. Our technical advice helps extend asset life, improve performance and support long-term investment objectives.
Our structural engineering specialists review existing structures, including transfer structures, using clear, evidence-led design and proportionate engineering judgement. This gives owners and dutyholders a clear understanding of how their buildings perform and, where needed, practical strategies to improve them.
Our Experience
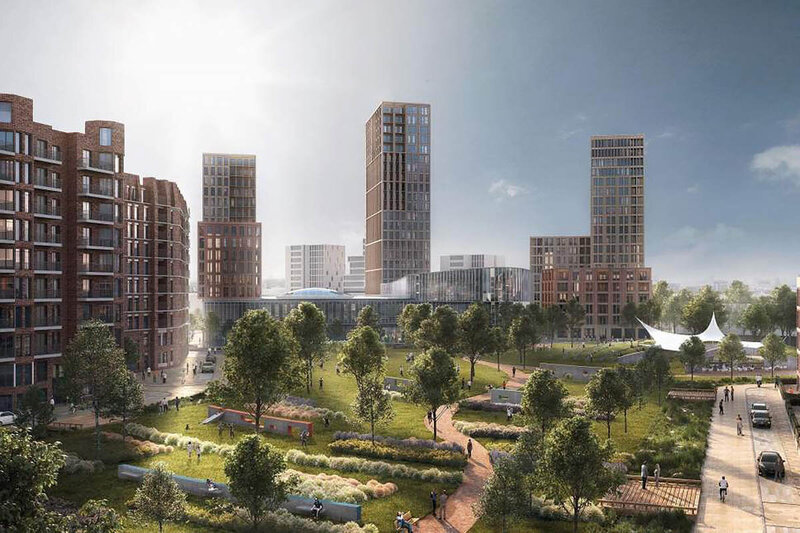
Our experience of residential towers includes Admirals Quay, where three high-rise residential buildings of 26, 19 and 9 storeys provide 299 apartments above commercial and retail space, and the redevelopment of the former Adur Civic Centre in Shoreham-by-Sea, where we designed two concrete-framed blocks providing 159 homes and secured Building Safety Regulator Gateway Two approval. Our building services specialists have also designed energy and engineering solutions for a 13-storey residential block at Greenwich Millennium Village.
For mixed-use towers, we have designed the mechanical and electrical services for Music Box on Union Street in London, a 14-storey building with a college on its lower five levels and apartments above. Our city centre regeneration work includes Centenary Quay in Southampton, where we provided structural, civil, drainage and earthworks design, including high-rise concrete frame design, for the transformation of a brownfield waterfront site into a mixed-use community of around 1,620 homes. Across every project, we work for developers, investors, housing providers, contractors and asset owners, from early feasibility studies to full multidisciplinary appointments.
Talk to Our High Rise Specialists
If you are bringing forward a tall building or managing an existing high-rise asset, contact a member of the team directly, or email hello@brookbanks.com and one of our experts will get back to you.




Associate Director, Mechanical and Electrical Engineering
Jack Kenny
jack.kenny@brookbanks.com
View profile






Group Director, Development Management, and Head of Yorkshire and North East Office
Tori Hall
tori.hall@brookbanks.com
View profile


Related work and insights


FAQs
What is a higher-risk building?
Under the Building Safety Act 2022, a building of at least 18 metres in height or at least seven storeys that contains at least two residential units is classed as a higher-risk building. These buildings go through a staged Gateway regime overseen by the Building Safety Regulator, including design approval before construction starts and completion approval before occupation.
How can you help with Gateway submissions?
Our specialists provide the structural, building services and wider technical information needed for Gateway submissions, and respond to Building Safety Regulator queries during the approval process. Involving us early allows compliance to be built into the design rather than added later.
Do you work on existing high-rise buildings?
Yes. We assess existing buildings, including those with transfer structures, and advise on proportionate remediation, refurbishment and repurposing strategies that extend asset life and improve performance.
When should we involve you in a high-rise project?
As early as possible. Testing servicing, access, utilities, drainage, structure and buildability together at feasibility stage helps protect floor area, programme and value, and avoids redesign later.