
Contact
Our building services engineering specialists design the mechanical, electrical and public health systems that make buildings work better for the people who use them.
Bringing practicality and innovation together, our engineers align building performance with user comfort, operational efficiency and net zero carbon aspirations from concept through to commissioning. We support developers, investors, owners, occupiers, architects, contractors and facilities teams on projects of every size, from a single survey, inspection or design review to full building services design across every stage of the RIBA Plan of Work, the industry framework that takes a building project from brief through to use.
Why Choose Brookbanks for Building Services Engineering
Our building services specialists work alongside our civil, structural, sustainability and cost specialists, so mechanical and electrical design is considered in the context of the whole project. This integrated approach helps us balance performance, cost and sustainability, coordinate services with the architecture and structure, and produce designs that are practical, compliant and built for long-term success.
Understanding each client’s end goals early in the design process is central to how we work. We identify the key risks at the outset, coordinate closely with stakeholders, contractors and suppliers, and tailor our approach to the priorities of each project, from meeting demanding energy targets to future-proofing a building or delivering within a defined budget.
Key Client Benefits
- We design building services around your end goals, balancing performance, comfort, cost and sustainability from the earliest stages.
- We coordinate the mechanical, electrical and public health services design with the design and project team, including specialist services, helping to avoid clashes.
- We help you meet Building Regulations and energy targets and make practical progress towards net zero carbon.
- Our monitoring services during the installation, testing, and witnessing phases of a project provide you confidence in the performance and compliance of the installed systems.
- We support projects of every size, from a single survey or design review to full building services design from concept to handover.
- We look for value enhancement in our building services designs, improving comfort, wellbeing and energy performance, cutting carbon and keeping buildings simple to run.

Specialist Services
Mechanical and Public Health Engineering
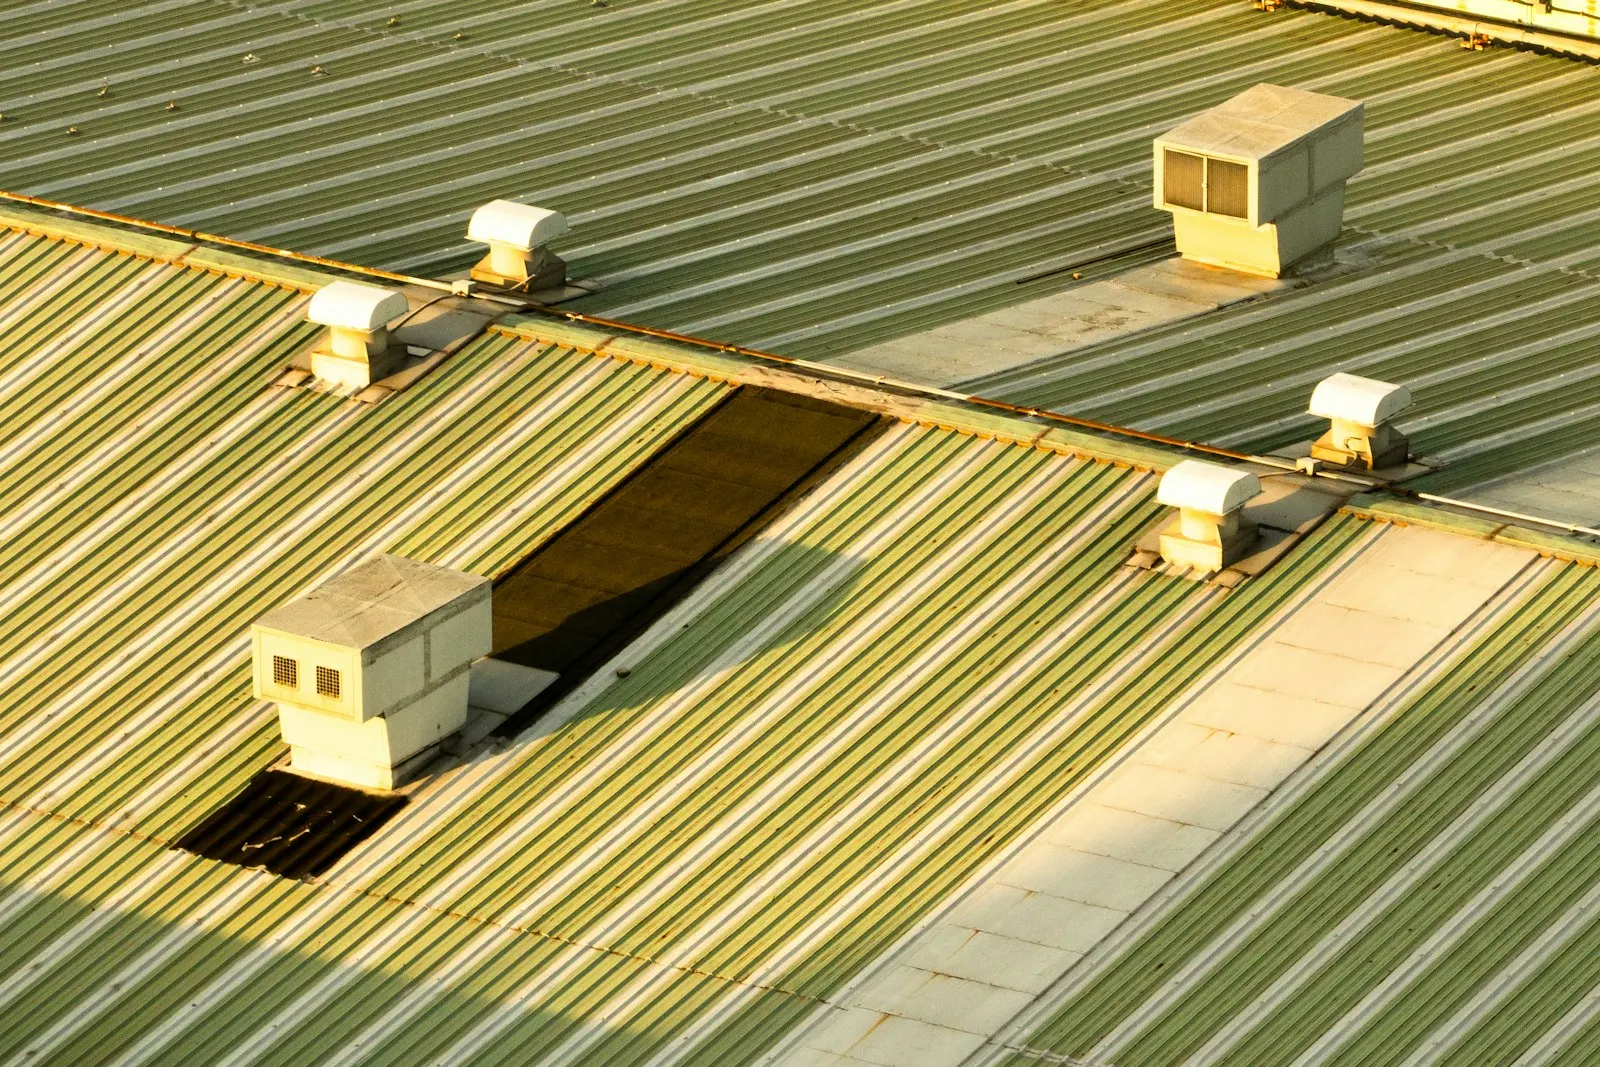
Mechanical systems provide the heating, cooling and ventilation that keep buildings comfortable and healthy. Our mechanical engineers are experienced in providing a range of services across the project stages. This includes technical advisory, quality monitoring, performance design and full design. Their expertise also covers speciality services such as, air conditioning, car park ventilation, natural gas, renewable and low carbon technology solutions, and building management and control systems (BMS).
Public health engineering covers the domestic water services and above ground drainage services that are essential to a building’s hygiene, safety and everyday use. We design mains and boosted cold water systems, hot water generation and distribution and above ground drainage, coordinating them with the wider mechanical and electrical design team. The team also liaise closely through our civil engineering and utilities specialists teams, with the drainage and utility connections serving the site.
Electrical Engineering
Electrical services systems, such as lighting, power, life safety and communications are fundamental to how a building operates. Working in tandem with mechanical services our electrical engineering specialists provide electrical design across all project stages and all system types.
The work includes low voltage (LV) supplies and mains and sub-mains power distribution, cable containment, small power, lighting, access control, intruder alarm, lightening protection, earthing and bonding, data and communications infrastructure, standby generation and uninterruptible power supply (UPS) systems. Design capabilities are also available for the design and implementation of renewable technologies such as solar photovoltaic (PV) panels, battery energy storage systems and air source heat pumps.
Our specialist can also assist with the design of vertical transportation within building.

MEP Services Design Process
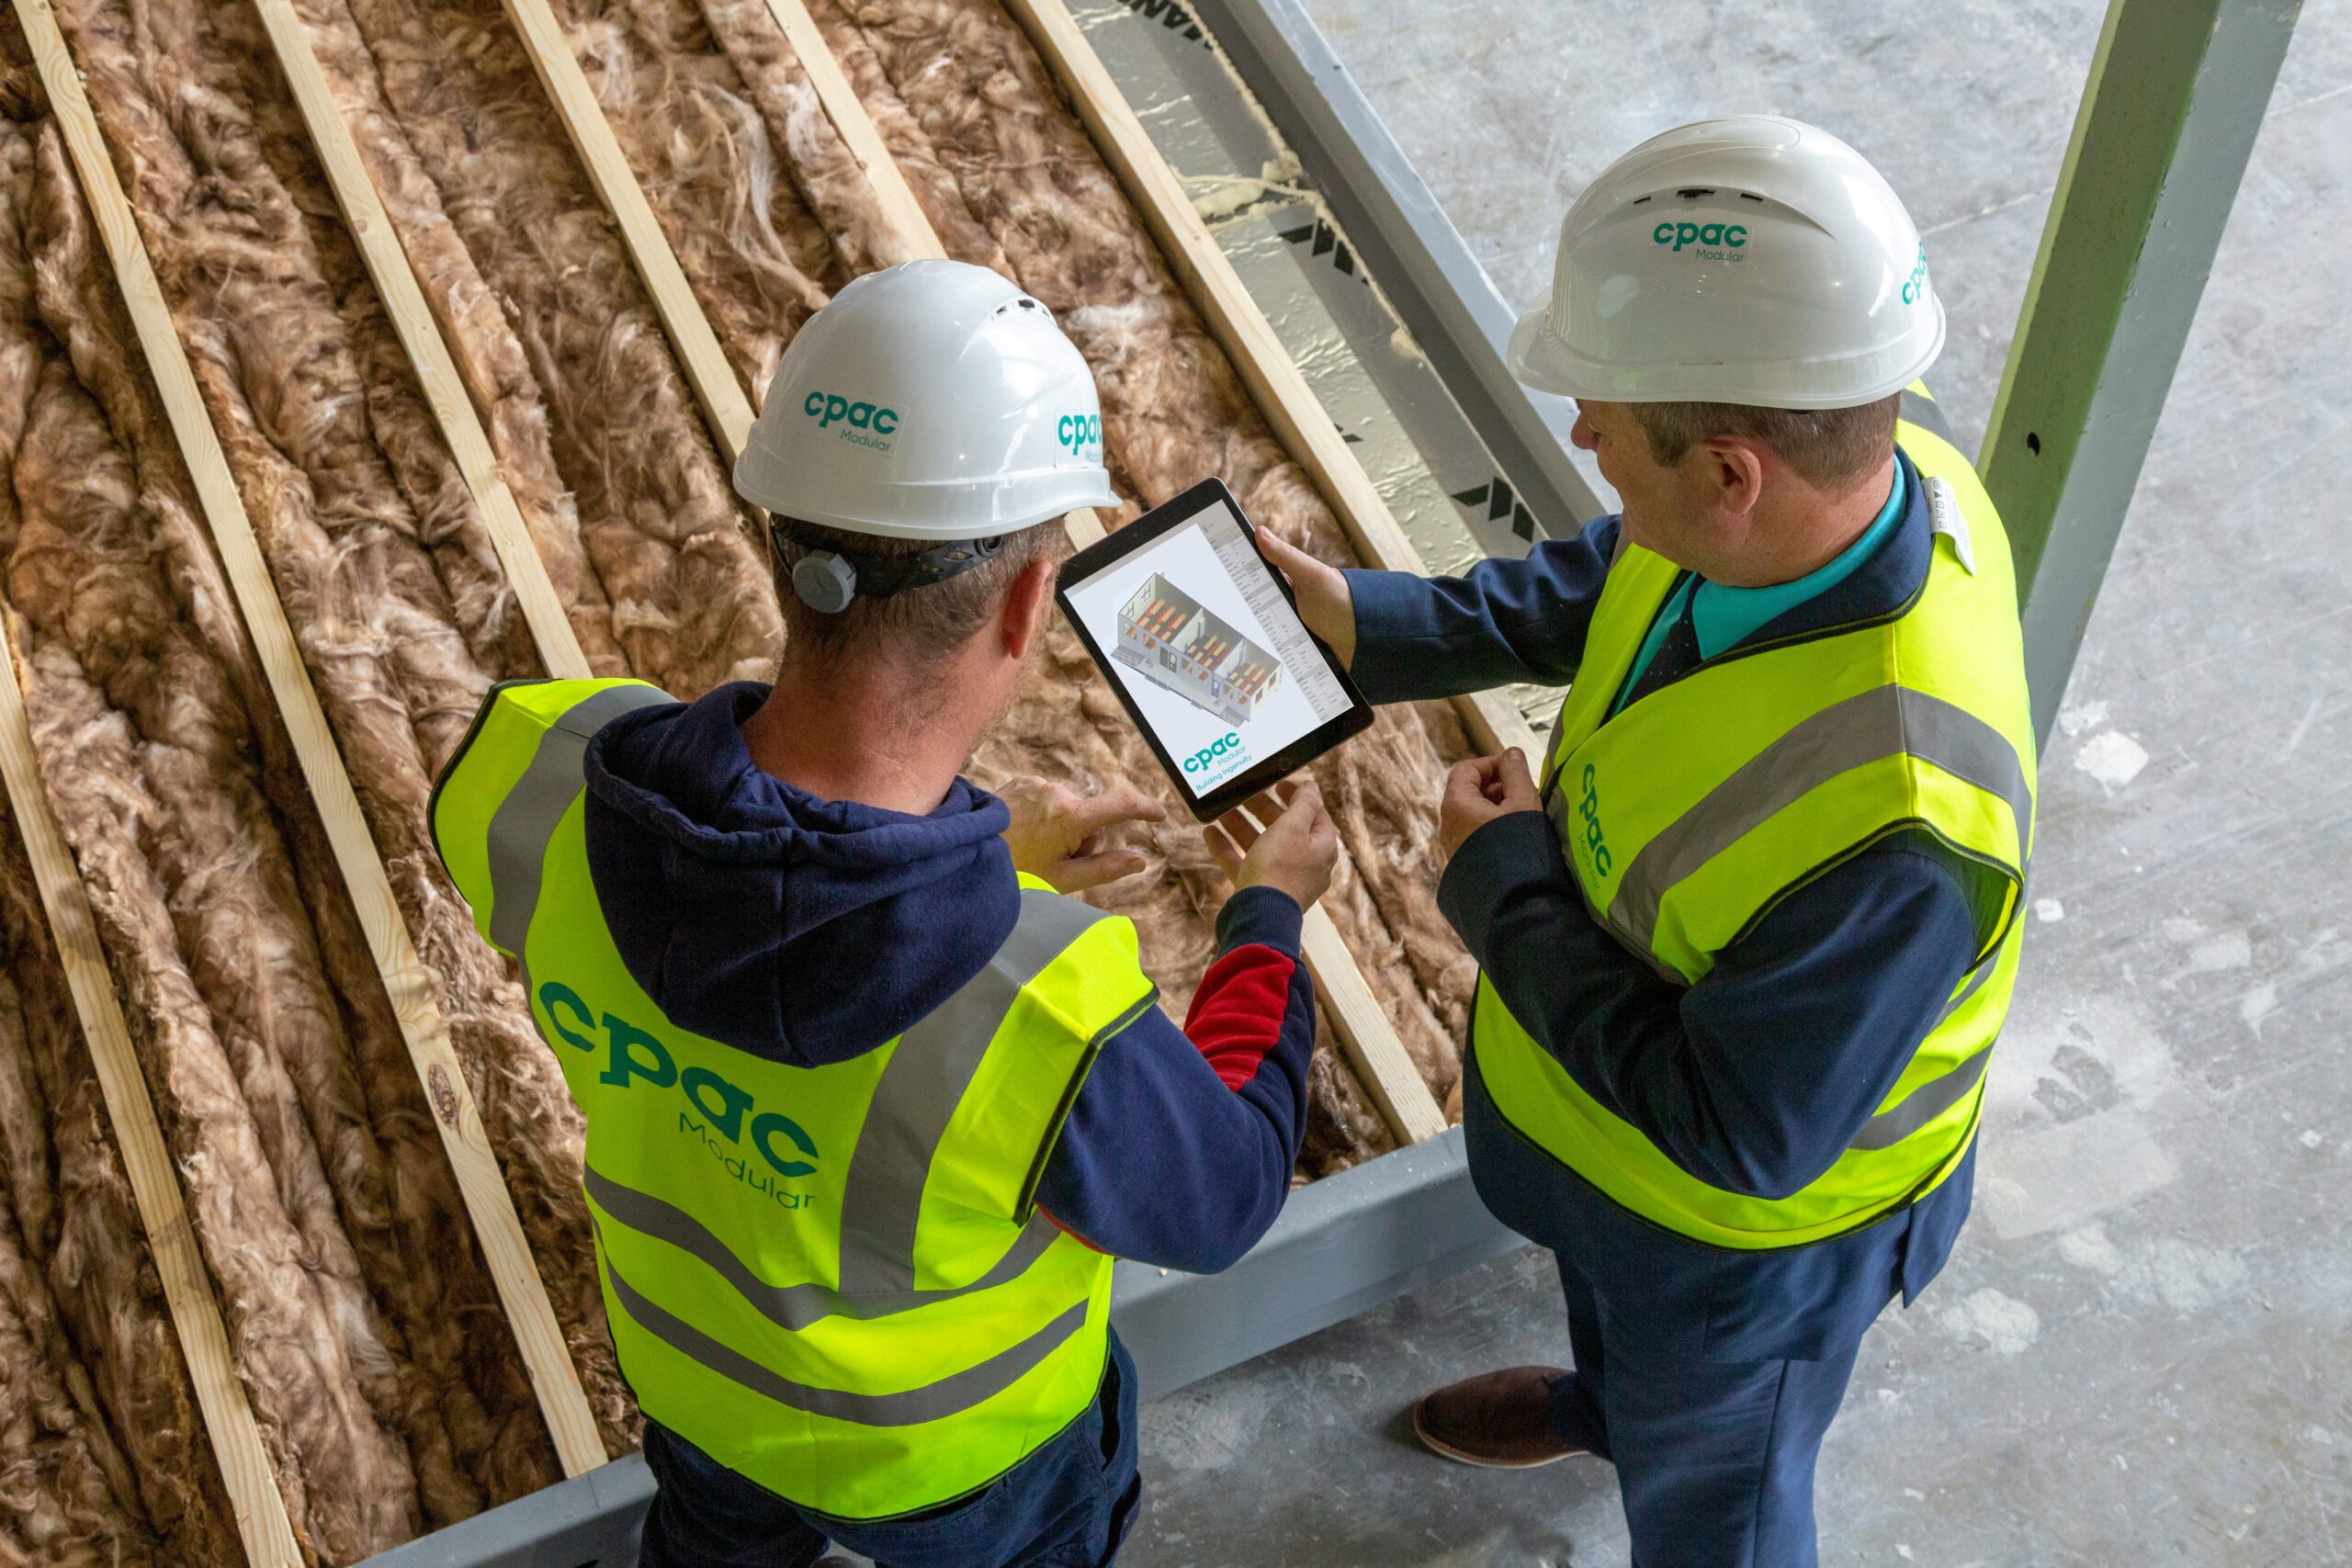
Mechanical, electrical and public health (MEP) services work best when they are designed together. Our MEP services design brings the disciplines into a single, coordinated design, making efficient use of plant space and service routes. This is achieved through the use of 3D modelling software and building information management (BIM) expertise.
Integrated design also allows a building’s energy strategy to be considered holistically. This is achieved through working with our building physics engineers to analyse building fabric performance, efficiency of systems, smart controls and integration of renewable technologies. This helps clients meet energy efficiency requirements under Part L of the Building Regulations, manage overheating risk and work towards low and zero carbon buildings.
Our building physics and thermal modelling engineers liaise closely with our sustainability specialists to review and report on carbon emissions, to provide accurate data to our clients to inform decisions and net zero aspirations.
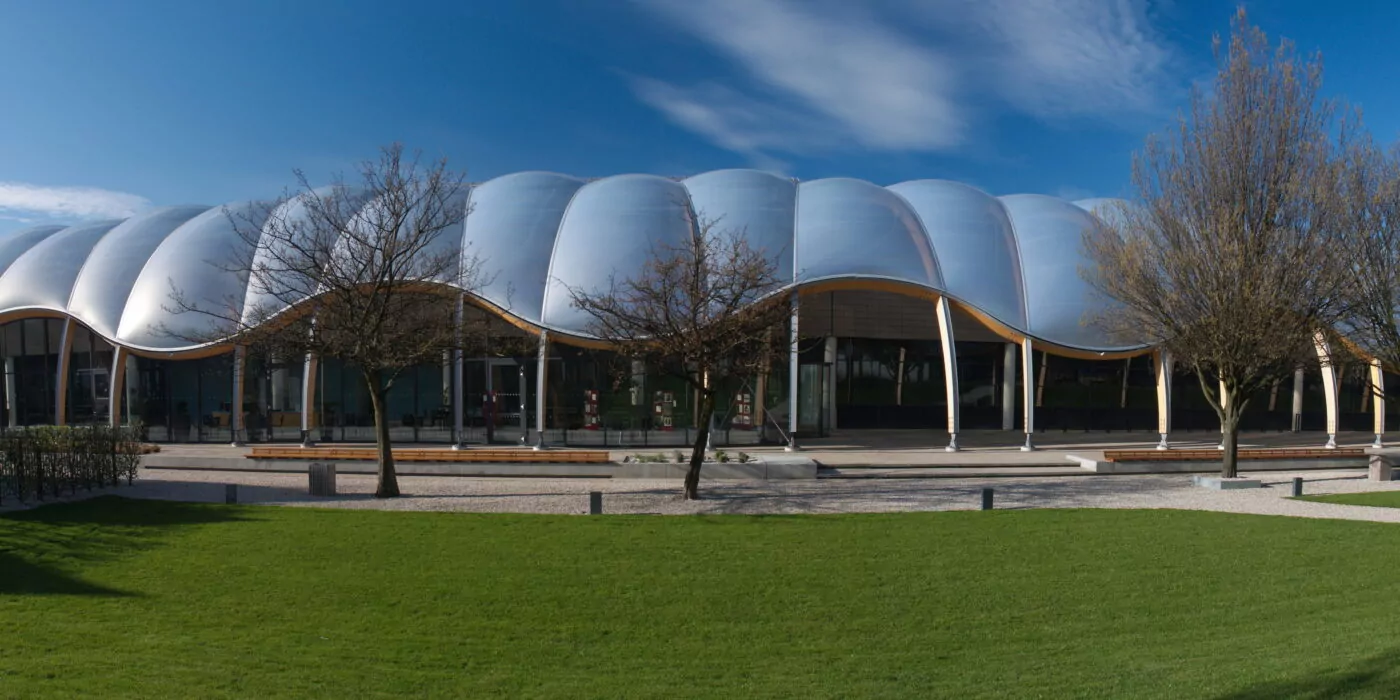
See how our specialists delivered full mechanical, electrical, public health and lift services design at Hull History Centre.

Lighting Design and Lighting Assessments
Good lighting supports safety, wellbeing and the way a space is used, while having a direct effect on energy consumption. Our lighting design covers internal, external and emergency lighting systems, with efficient luminaires and controls selected to suit the purpose of each space and coordinated with the architecture and electrical design so that schemes are practical to install and maintain.
Some projects call for specialist lighting design and control systems, or for lighting that is particularly sensitive to its surroundings. We design external schemes, from street lighting to pathway illumination, in line with the relevant British Standards and Institution of Lighting Professionals (ILP) guidance, and our lighting assessments consider light spill, energy use and the effect of lighting on neighbouring properties, local wildlife and habitats, supporting dark sky objectives, the discharge of planning conditions and local authority adoption standards.
See how our lighting specialists reduced light spill at Woollam Park, St Albans.

Technical Advisory & Quality Monitoring
Our specialists undertake technical due diligence services on existing building and real estate assets. This includes pre-acquisition, acceptance and compliance, general condition and dilapidations surveys, reviews of site services and incoming utilities, and studies of capacity and resilience. This helps investors, owners and occupiers understand a building’s services before they buy, lease, refurbish or extend. Our strategic services can support the decarbonisation strategies for existing buildings, to meet future challenging regulatory requirements.
We also undertake the quality monitor and reporting on building services installations during the design and construction periods. Our specialists provide assistance and overview of the commissioning process and witness the results, providing verification of ‘as installed’ systems, providing clients independent confidence before practical completion or project handover.
See how we monitored and witnessed the commissioning of a full services refurbishment at Southwood Unit 10.
Sectors We Support
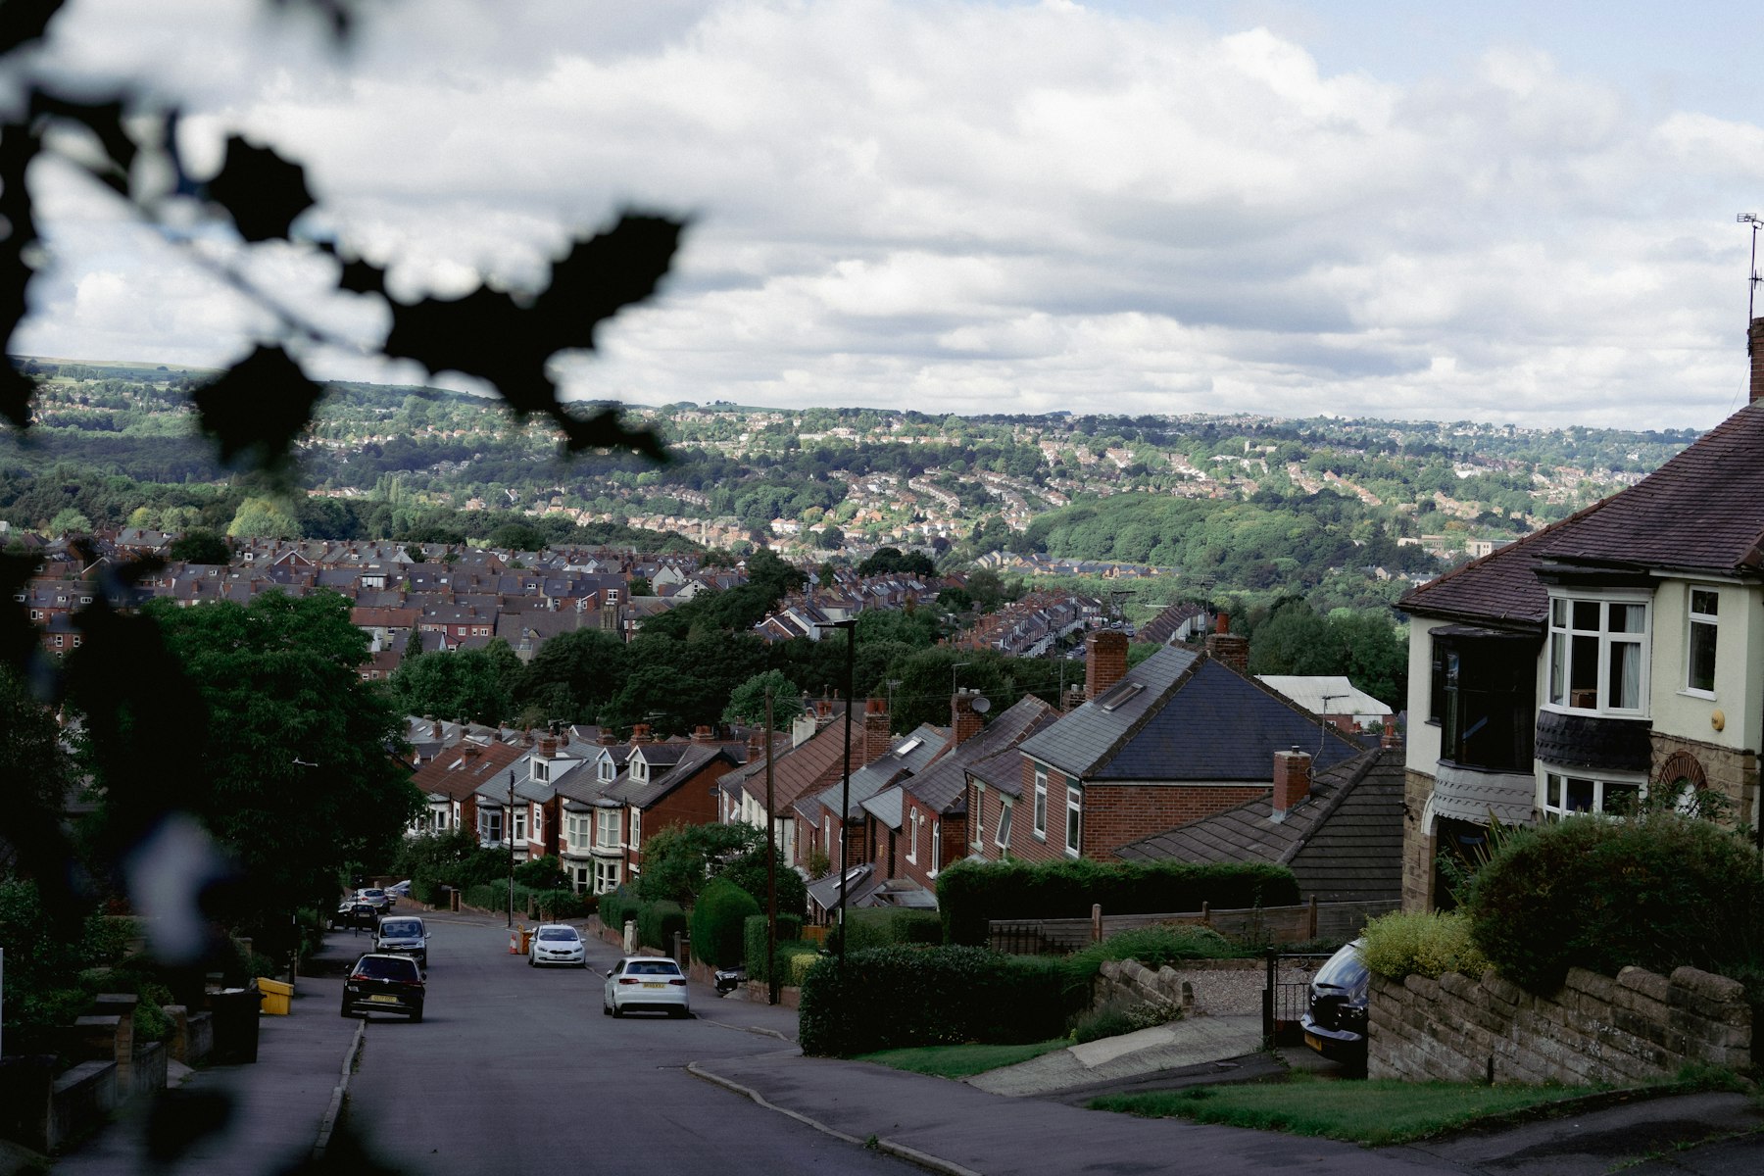
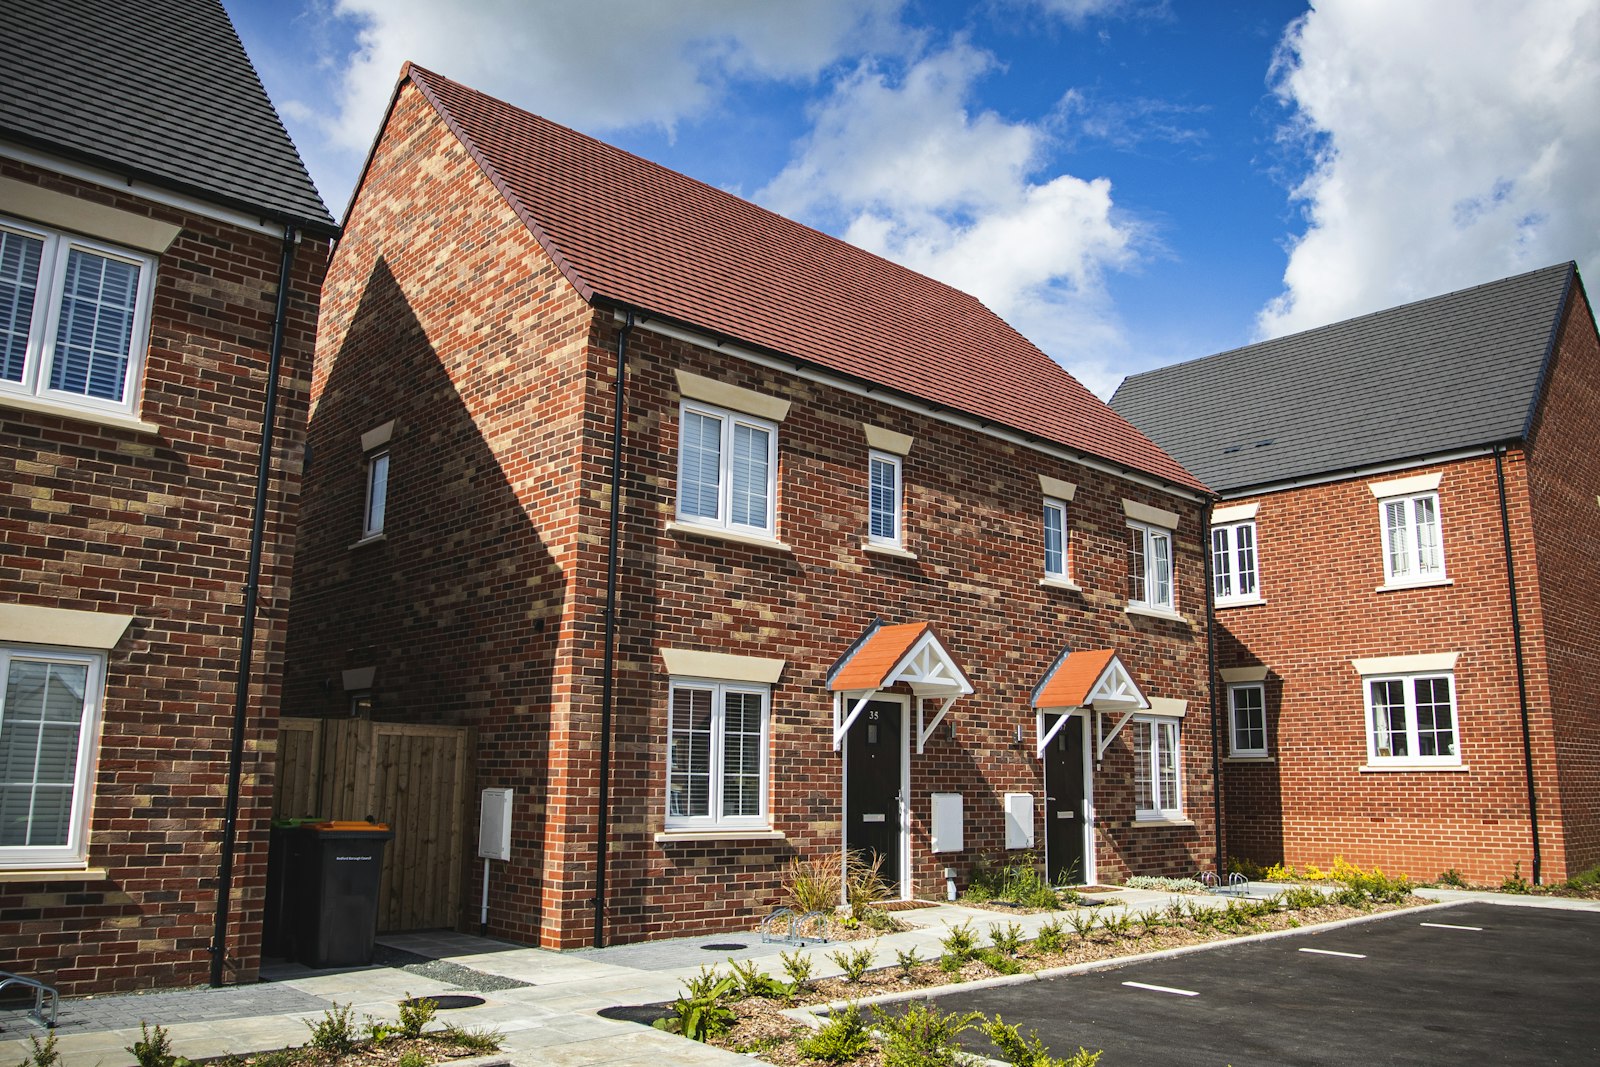
Our building services consultant engineers have experience across residential and retirement living, mixed-use and commercial developments, industrial, leisure & retail, healthcare, education and heritage, including museums, libraries and listed buildings.
In historic buildings, we take a sympathetic approach that starts with passive design and respects how the existing fabric performs. New interventions are kept reversible where possible to support listed building consent.
Talk to Our Building Services Engineering Specialists
If you are planning a new building, upgrading an existing one or need independent assurance on an installation, contact a member of our building services team directly or email hello@brookbanks.com and one of our experts will get back to you.


Associate Director, Mechanical and Electrical Engineering
Jack Kenny
jack.kenny@brookbanks.com
View profile


Senior Engineer, Mechanical & Electrical Engineering Group
Daniel Kainth
daniel.kainth@brookbanks.com
View profile



Related insights



FAQs
When should building services engineers be involved in a project?
As early as possible. Early input helps establish the energy strategy, plant space, service routes and incoming supplies before the layout is fixed, which makes coordination easier and helps avoid costly changes later in the design.
Can you provide a performance specification rather than a full design?
Yes. We provide either full mechanical and electrical design across all project stages, or performance specifications and scopes of works at RIBA Stages 1 to 3 for a contractor to develop into a detailed design.
Do you work on existing and listed buildings?
Yes. We survey and assess services in existing buildings and design refurbishments and upgrades. In listed and historic buildings, we favour passive, sympathetic and reversible solutions that respect the character of the building.
Can you help us meet energy and net zero carbon targets?
Yes. Working with our sustainability specialists, we design efficient building services and low and zero carbon solutions, such as heat pumps and solar PV. These support compliance with Part L of the Building Regulations and help clients work towards net zero carbon.