
Contact
From refurbished operating theatres and new outpatient centres to care homes, we help healthcare clients deliver safe, well-designed facilities on programme.
We support NHS trusts, private healthcare providers, care operators, developers and their design teams across Acute Healthcare, Primary Care, Community Healthcare and Care & Assisted Living. Our work covers hospital refurbishments and extensions, medical centres and outpatient facilities, services across community and mental health estates, and care homes, on projects of every size from a single plant upgrade to major new facilities.
Why Choose Brookbanks for Healthcare
Healthcare projects are tied to clinical service dates that are often publicly communicated, and they move through a staged capital approvals process, from Strategic Outline Case through Outline and Full Business Case, with limited room for contingency. Access for blue-light vehicles, patient drop-off and staff parking, flood risk around sensitive diagnostic equipment, electrical capacity for modern treatment facilities and ground conditions can all influence cost and programme. The schemes that progress most smoothly are those where these factors are understood before the business case is fixed.
Our specialists assess these issues together at the earliest stage, so that each stage of the business case reflects a realistic, well-evidenced picture. As designs develop, our engineers and environmental specialists work closely with clinicians, estates teams and architects to create environments that support wellbeing, infection control and accessibility, and our delivery specialists plan works on live sites around the needs of patients, staff and clinical services.
Key Client Benefits
- Site and technical risks are identified before a business case is approved, so they can be priced, owned and managed.
- Clients receive coordinated advice across planning, environmental, engineering, cost and delivery from one integrated team.
- Building services, structures and infrastructure are designed around clinical and operational requirements.
- Sustainability, acoustic comfort and patient wellbeing are balanced from the earliest design stages.
- Works on operational sites are carefully phased to keep departments running and minimise disruption.

How We Support Healthcare Projects
Building Services for Clinical Environments
Our building services engineering team designs mechanical, electrical, public health and lift (MEP) services for healthcare buildings of every scale, from large acute hospitals and specialist clinical units to outpatient centres, primary care facilities, mental health settings and care homes. Clinical spaces depend on services that perform reliably around the clock. We design ventilation, temperature control, medical-grade power and water systems to meet Health Technical Memoranda (HTM) and Health Building Note (HBN) requirements.
We work across the RIBA Plan of Work. At Stages 1 and 2 we help clients set out the services strategy and plant space. We then develop coordinated designs through Stages 3 and 4 and support the team through construction and handover. We coordinate our designs in 3D using Revit, which helps fit services and specialist medical equipment into tight clinical spaces and cuts clashes on site. We design for new-build schemes, extensions and the adaptation of existing buildings. Where a hospital needs to stay open during the works, we plan the phasing so that departments can carry on treating patients.
Our healthcare work includes:
- operating theatres at Great Ormond Street Hospital
- a 50-room outpatient centre for Cleveland Clinic in London, where we led the Stage 4 MEP design
- a mental health unit extension at Northwick Park Hospital with anti-ligature design
See our work at Great Ormond Street Hospital.

Sustainability, Acoustics and Patient Wellbeing
Decisions on natural ventilation, heat pump and plant locations, materials and façades affect both carbon and acoustic comfort, so our sustainability and acoustics specialists work on them together. We support decarbonisation of existing estates, NHS compliance requirements and Post Occupancy Evaluation, while our air quality specialists assess effects on sensitive uses such as healthcare and care facilities.
Energy-saving features are built into our designs wherever they suit the building. At Northwick Park, these included high efficiency lighting with presence sensors, sun pipes and wind-catcher natural ventilation units, helping to reduce the unit’s future operating costs.
Watch our webinar on balancing acoustics and sustainability in healthcare design.

Planning and Stakeholder Engagement
Healthcare schemes move most smoothly through planning when the hard work is done before the application is submitted. Our planning specialists help clients prepare evidence-based applications, discuss access with the highway authority and drainage with the Lead Local Flood Authority at pre-application stage, and engage meaningfully with local communities who use and care about these services.
For care and assisted living schemes, we bring the same approach to consents within wider developments. At Orchard Grove, Comeytrowe, we managed the planning applications for a new 68-bedroom care home and resolved nutrient neutrality requirements so that the scheme could proceed.
Find out more about the care home at Orchard Grove.
Engineering and Delivery on Live Estates
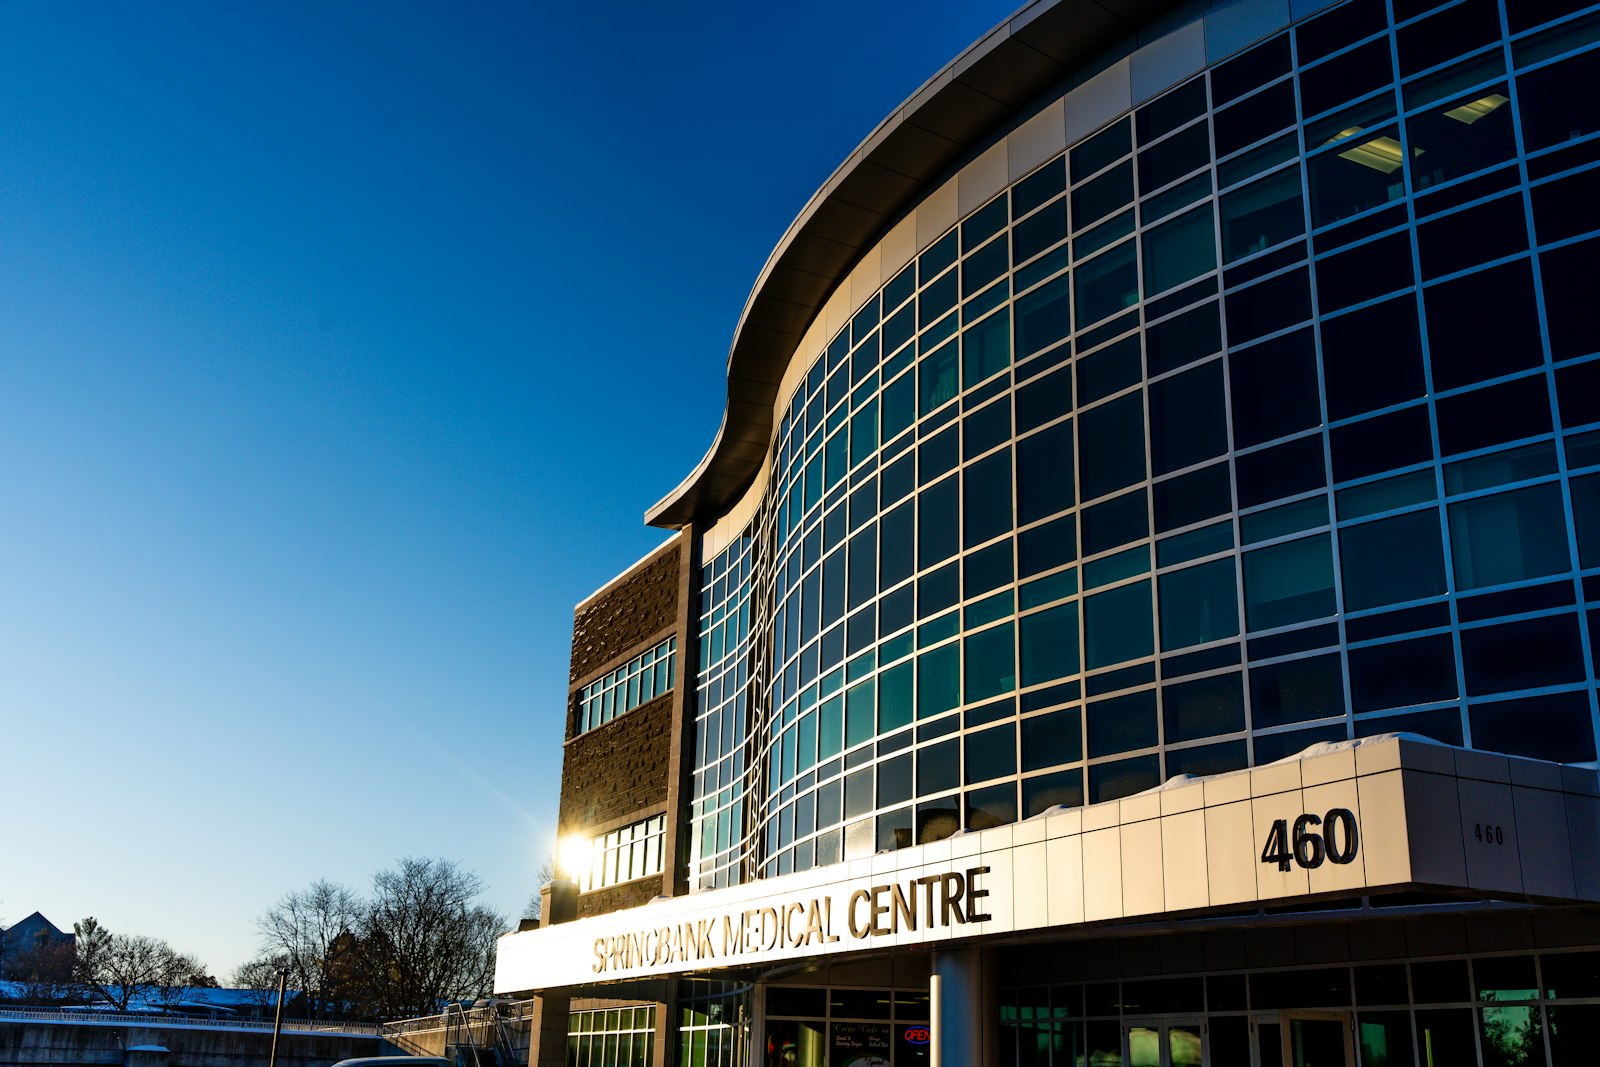
Our structural and civil engineering specialists design medical centres, hospital extensions and the infrastructure that serves them. Our project delivery and management specialists coordinate programmes, stakeholders and the design team, helping projects keep moving towards their service date.
Long-term relationships are an important part of our healthcare work. Since 2006, we have provided mechanical, electrical, public health and lift design for new build and refurbishment projects across the Central & North West London NHS Foundation Trust estate, together with condition, due diligence and dilapidation surveys, with every survey reported concisely alongside recommended solutions.
Read about our work for Central & North West London NHS Foundation Trust.

Site Due Diligence and Business Case Support
Every risk identified before a business case is approved is one that can be owned and managed. Our highways and transportation experts test access, servicing, parking and emergency vehicle movements before sites are committed, while our hydrology, utilities and ground specialists establish flood risk, drainage, power capacity and ground conditions early in the process.
This is particularly valuable where diagnostic equipment such as an MRI suite needs protection from flood risk, or where new treatment facilities bring significant electrical demand. Our cost and commercial specialists then help reflect these findings in cost plans that support each stage of the business case.
Read our insight on the risk of stalling healthcare projects.

Our Experience
Our healthcare experience covers Acute Healthcare, Primary Care, Community Healthcare and Care & Assisted Living. In acute settings, we have refurbished operating theatres at Great Ormond Street Hospital and modernised the mental health unit on the main campus of Northwick Park Hospital. In primary care, we have improved comfort at Oakridge Park Medical Centre with new ventilation and energy-efficient air conditioning, and designed services for Cleveland Clinic’s outpatient, diagnostics and general practice centre at Moorgate. Our long-running framework with Central & North West London NHS Foundation Trust sees us support medical facilities across the Trust’s estate.
For care and assisted living, we manage planning for care homes such as Orchard Grove at Comeytrowe.
Talk to Our Healthcare Specialists
If you are planning a new healthcare facility, a care scheme or improvements to an existing estate, contact a member of the team directly, or email hello@brookbanks.com and one of our experts will get back to you.

Associate Director, Mechanical and Electrical Engineering
Jack Kenny
jack.kenny@brookbanks.com
View profile



Senior Engineer, Mechanical & Electrical Engineering Group
Daniel Kainth
daniel.kainth@brookbanks.com
View profile





Related work and insights


FAQs
When should we involve you in a healthcare project?
As early as possible, ideally during site selection or before the Strategic Outline Case. Early due diligence on access, flood risk, utilities and ground conditions means any risks can be reflected in the business case and budget. This gives the project the best chance of reaching its service date with its budget intact.
Can you work on live hospital sites?
Yes. We regularly support projects on operational sites, including theatre refurbishments, plant upgrades and new wings. We study existing services and the demands of ongoing operations early, so that works can be phased to keep departments running and minimise disruption to patients and staff.
How do you balance sustainability with patient comfort?
We consider both from the start. Our building services engineers decide where natural ventilation and heat pumps go, with input from our sustainability and acoustics specialists. Decisions on ventilation, plant, materials and glazing affect both carbon and acoustic performance, so we test each option against both. This gives patients a quiet, comfortable building that also meets its sustainability targets.
Do you support care homes?
Yes. We support care home schemes with planning, environmental, engineering and building services advice. Our services include energy strategies, overheating analysis, surveys and monitoring of contractors’ works on site.