Brightwells Town Centre Redevelopment
Our Role
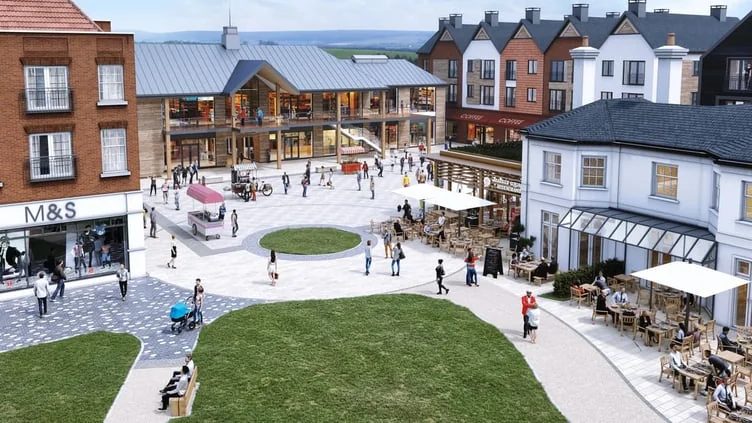
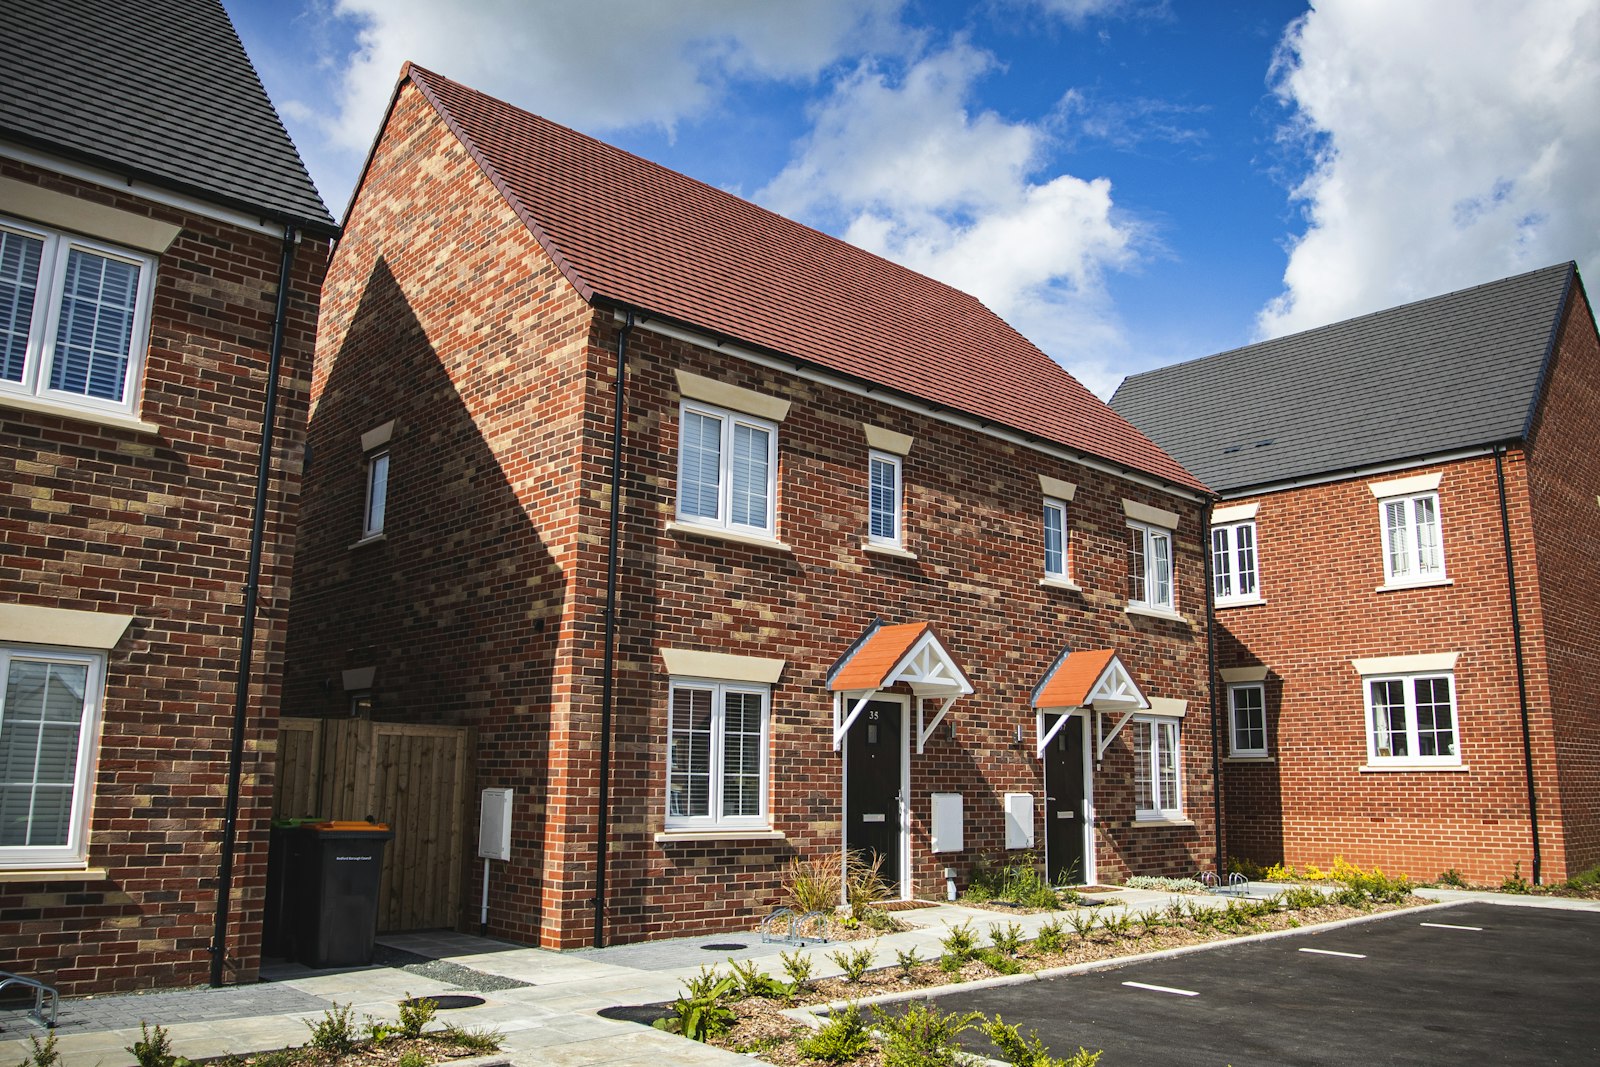
- The project consists of a new six screen cinema, restaurants, commercial / retail spaces and 239 residential apartments.
- The new buildings were designed as a mixture of concrete frame and steel with complex roof structures and a large basement car park built off a ground bearing raft foundation.
- The scheme also included the provision of a temporary bridge access from the adjacent A31 and drainage diversions.
- As part of the planning approval, the existing high street facing public house façade was retained and incorporated into the scheme. This required a complex façade retention scheme and rear structural rebuild within a very confined space.
Reuby & Stagg were appointed for Civil & Structural designs from concept. Collaborating with planning and detailed design
The Outcome
-
Project size & mix:
-
Approx £115 million regeneration scheme Around 239 apartments (with 72 shared‑ownership affordable homes) in initial plans.
-
Retail/Leisure: circa 9,814 m² (≈ 105,673 ft²) of retail/leisure space in some documents.
-
Public realm improvements: new Market Square, new pedestrian connections, green space (Brightwells Gardens), links to the River Wey corridor.
-