
Contact
Reuben
Boylett
BA (Hons) Architectural Technology, BTEC in Construction, City & Guilds in 2D and 3D AutoCAD
Senior CAD Technician
About Reuben...
Reuben Boylett is a Senior CAD Technician at Brookbanks, based in the Ringwood office, where he produces technical drawings and CAD models to support Brookbanks’ engineering teams across a wide range of projects. In addition to technical drafting, Reuben undertakes a significant amount of structural design work, including pile and ground beam foundations, traditional strip foundations, superstructure design and retaining wall design for residential developments.
Reuben’s project experience includes housing developments, large concrete frame buildings and renewable energy schemes, particularly small-scale hydro projects. He has also developed extensive experience within the healthcare sector, working on a number of major NHS concrete frame developments. Alongside his design work, Reuben has considerable experience carrying out structural surveys across both the residential and healthcare sectors, providing valuable insight into existing building performance and condition.
He holds a BA (Hons) in Architectural Technology and a BTEC in Construction, together with City & Guilds qualifications in 2D and 3D AutoCAD. This combination of architectural technology training, specialist CAD expertise and practical structural design experience enables him to deliver clear, accurate and coordinated design information to clients and project teams.

Sector Experience
Residential
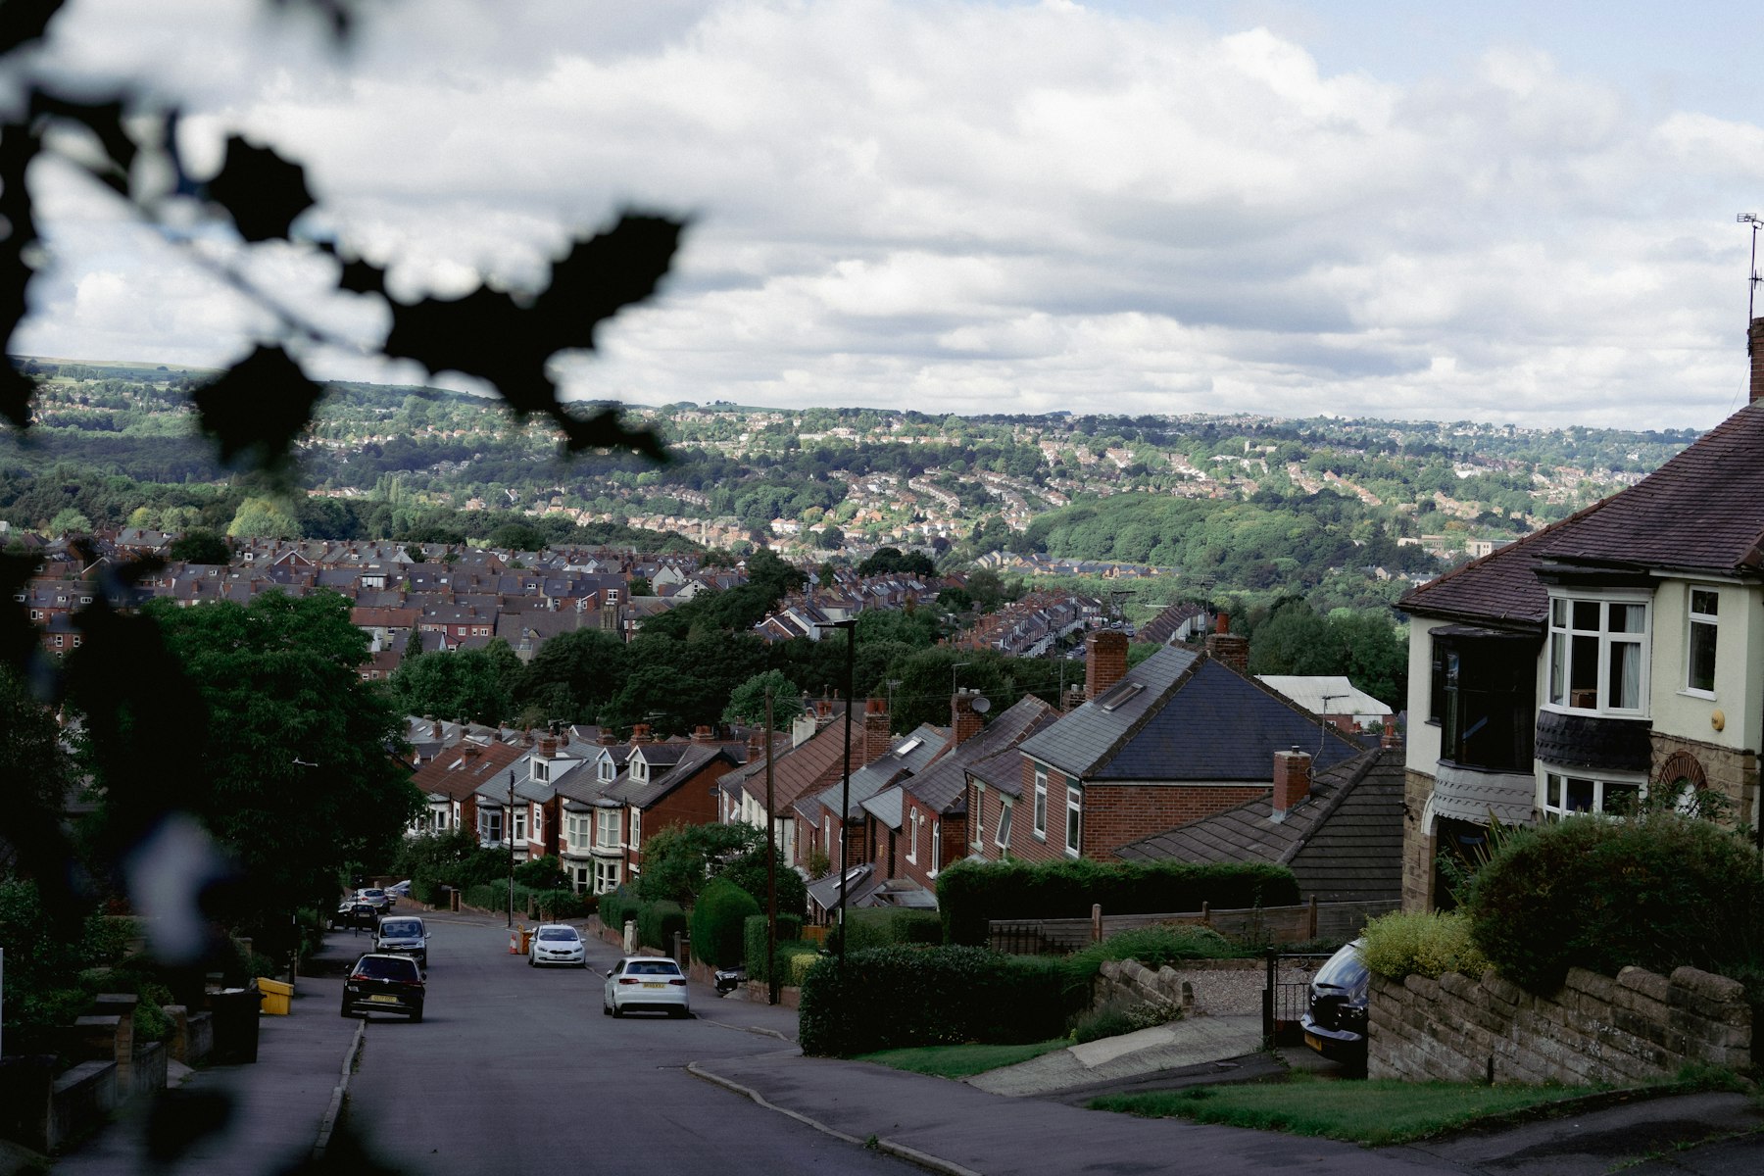
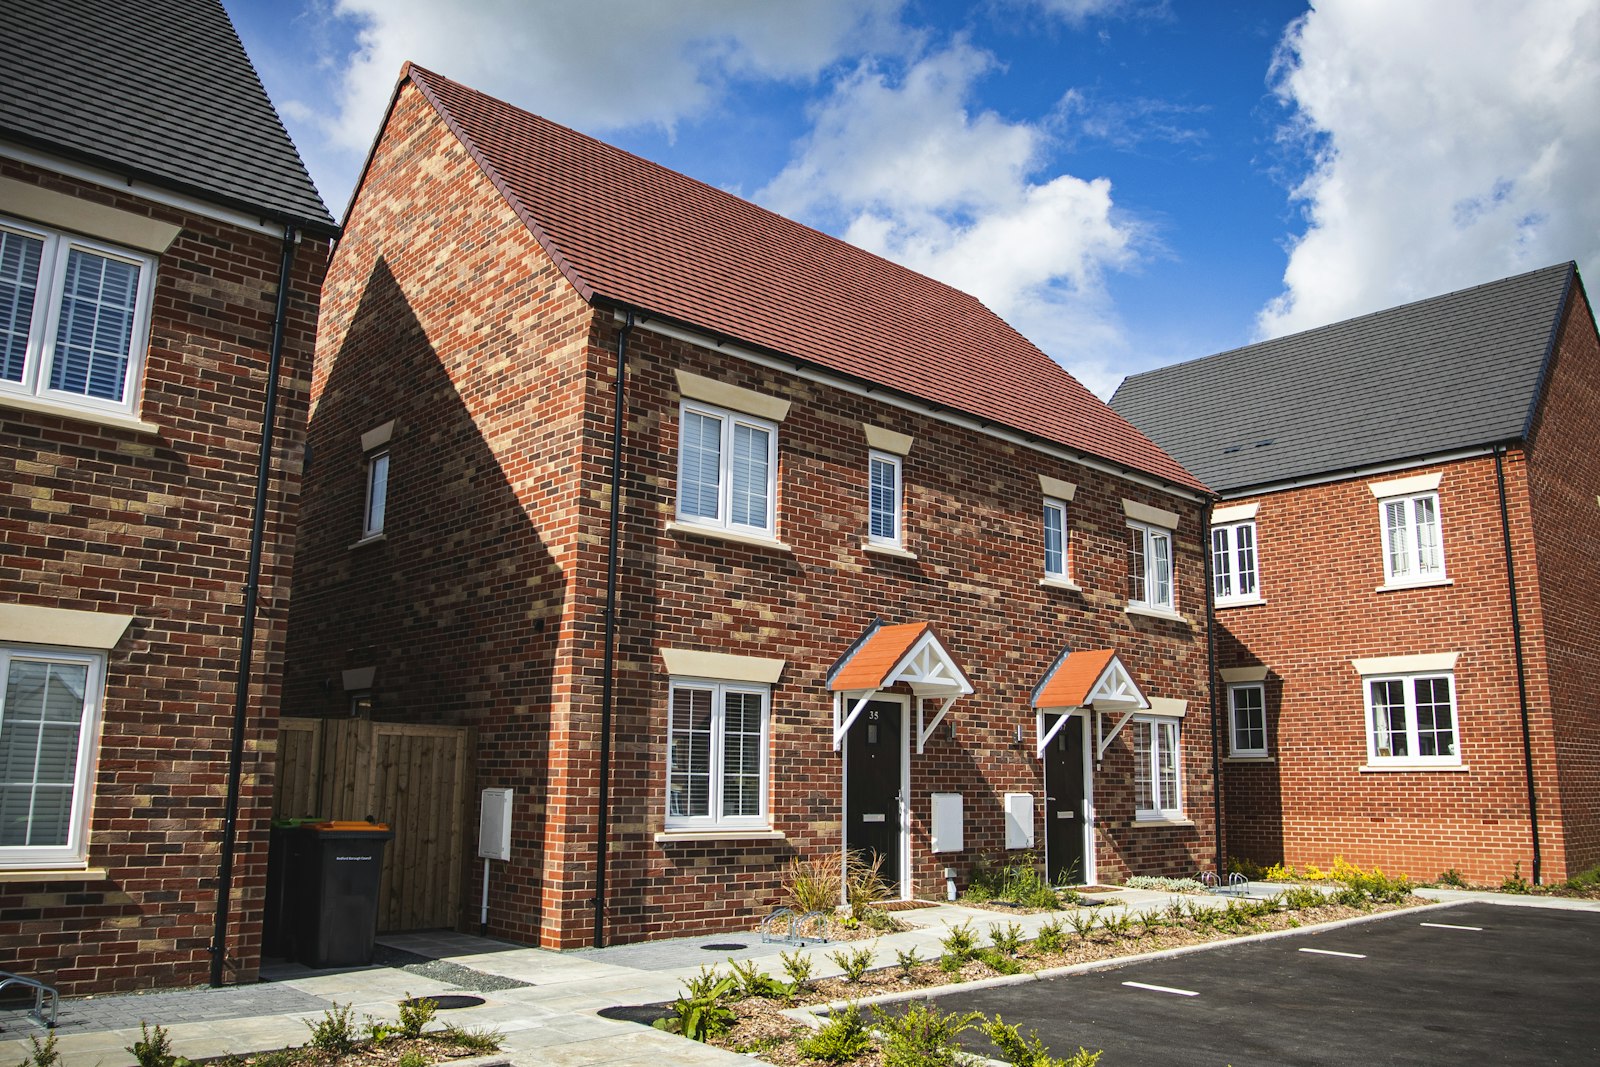
Reuben has prepared CAD drawings for housing projects.
Energy & Utilities
He has experience on renewable energy projects, particularly small-scale hydro schemes.