
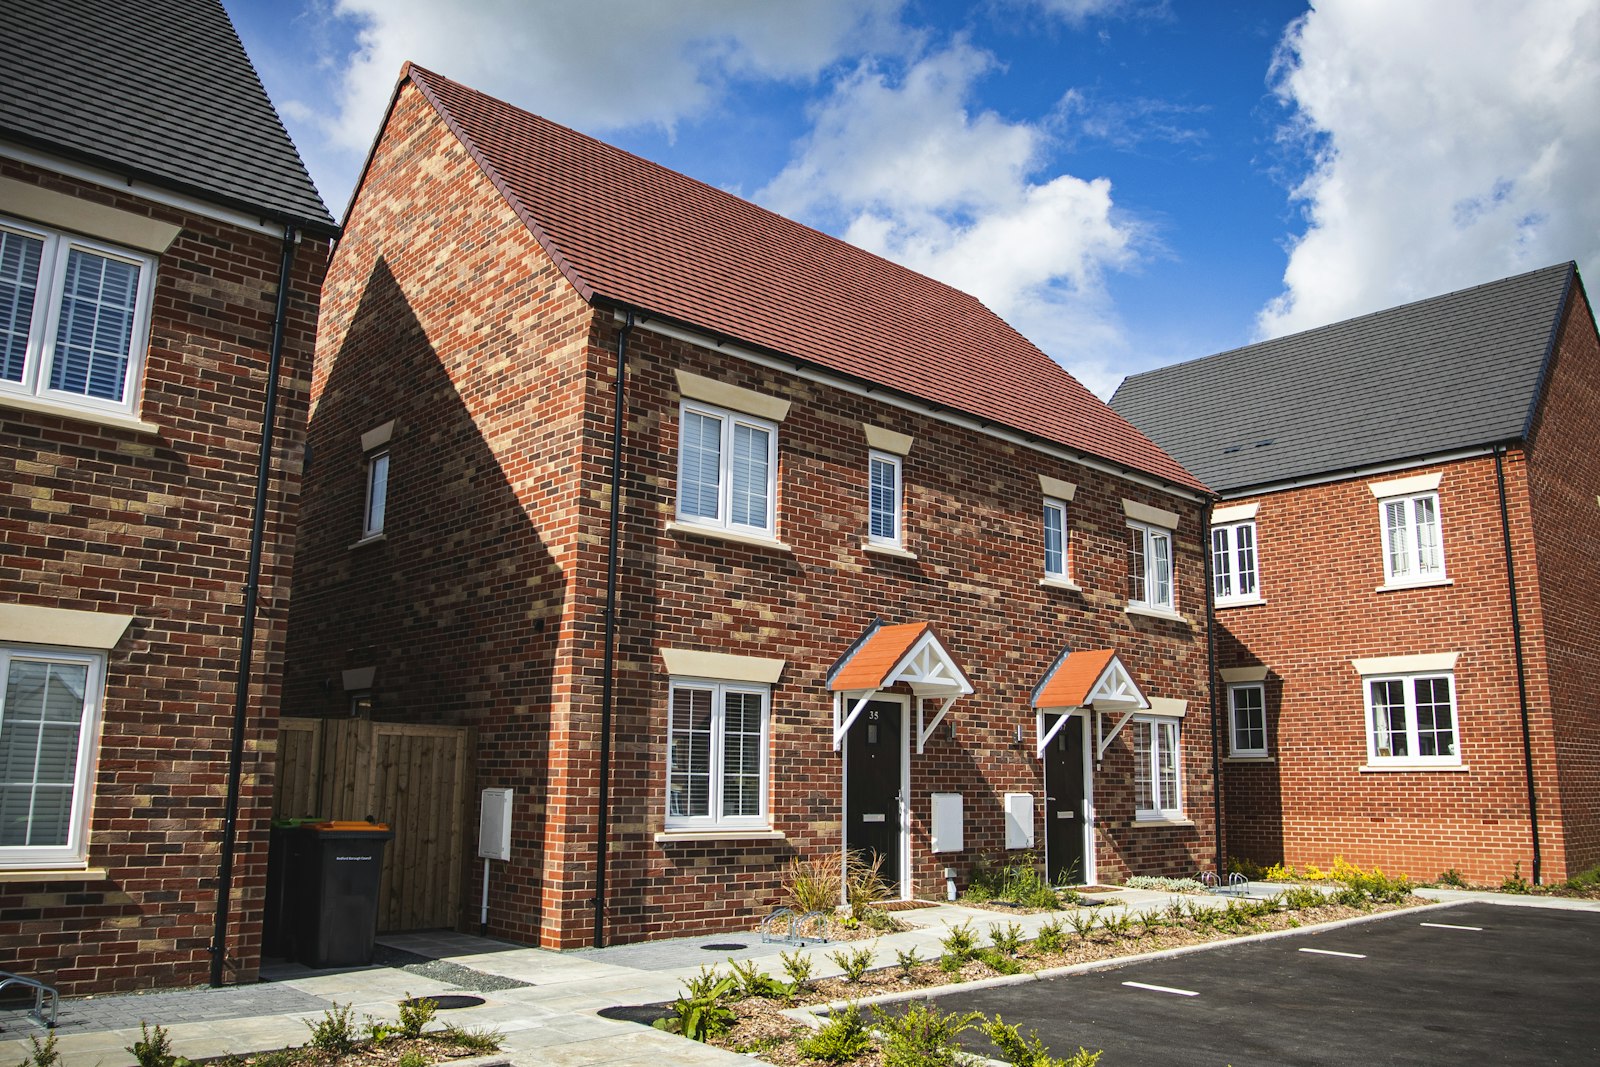
Podcast #18: Design of Transfer slabs and efficient structures
As development sites become more constrained and expectations around multi-use building designs continue to rise, structural engineering choices are playing an increasingly important role in successful delivery. In our latest podcast, “Design of Transfer slabs and efficient structures,” Ben is joined by Chris Vivian and Devi Varatharajan to explore current industry trends in concrete design. The discussion focuses on how transfer slabs impact construction efficiency, carbon footprints, and why early-stage engagement is critical to optimizing building design.
What is a Transfer Slab?
In multi-story construction, layout needs can change dramatically from the upper residential floors to lower commercial or parking levels. This is where a transfer slab becomes necessary.
As Chris Vivian explains in the podcast, a transfer slab is a super-strong floor slab that structurally transfers heavy architectural loads from the columns and walls above to a completely different layout of support columns below. Because they bear the weight of multiple floors, transfer slabs are typically twice the depth of a standard floor slab and require significantly more reinforcement.
Solving Architectural Challenges and Current Industry Trends
By serving as a structural bridge, it allows developers to maximize space layout changes between different levels of a building, such as transitioning from tight residential apartment walls to wide-open commercial ground floors or underground parking grids.
Recently, there has been a noticeable increase in industry and legislative attention surrounding transfer slabs. As building regulations place greater emphasis on structural efficiency, material optimization, and safety compliance, engineers are facing tighter constraints. Designing these massive components improperly can lead to structural issues quickly, prompting a reassessment of how and when they are implemented.
The Role of Carbon Reduction and Construction Challenges
While transfer slabs offer immense architectural freedom, they come with substantial structural and environmental costs.
Cross-Dripline Working: The podcast highlights how technical factors, such as working near tree root protection zones (cross-dripline working), can add further constraints, limiting where heavy foundations and support columns can be placed near the boundaries of a site.
The Carbon Conundrum: Because transfer slabs require double the concrete depth and heavy steel reinforcement, they carry a massive embodied carbon footprint.
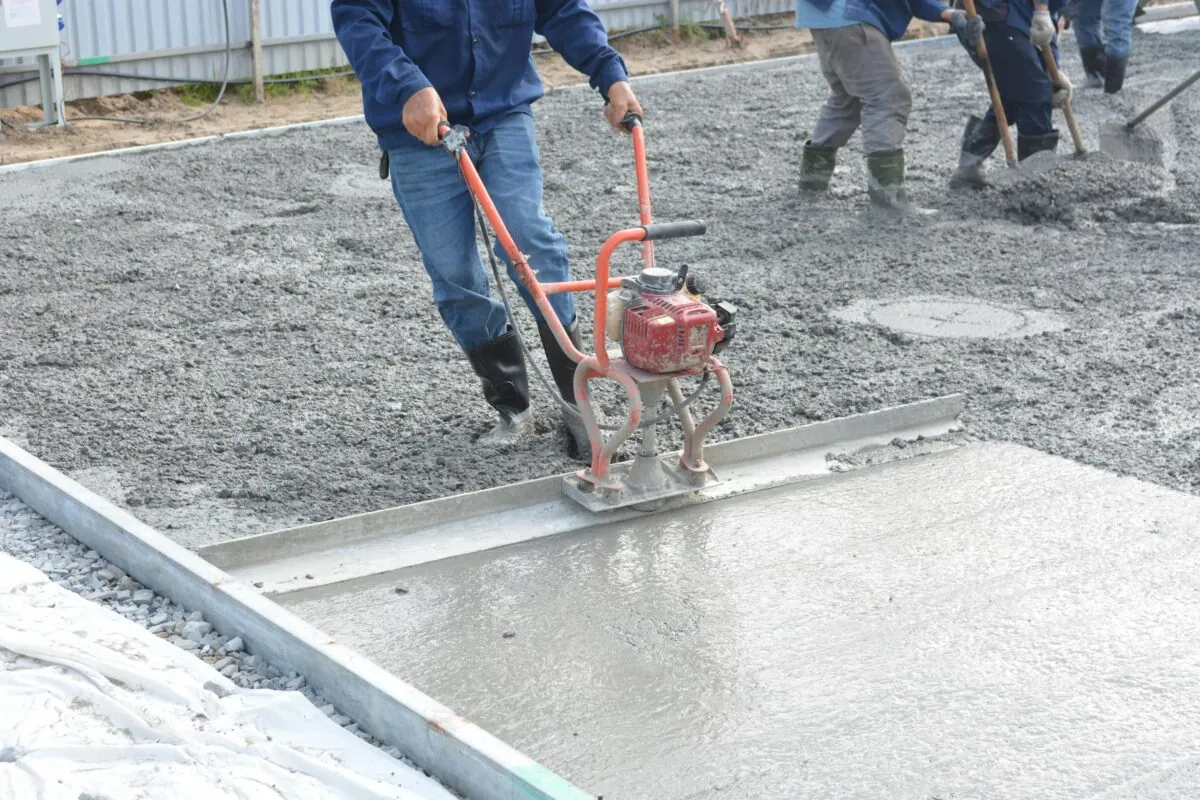
Construction Complexity: Beyond their environmental footprint, the physical construction of a A central theme of the discussion is the critical benefit of engaging structural engineers at the earliest phases of a project’s design.
The Value of Early-Stage Engagement
A central theme of the discussion is the critical benefit of engaging structural engineers at the earliest phases of a project’s design.
Early collaboration between architects and engineers allows teams to align column grids across different floors from the outset. This proactive approach can:
- Design out transfer slabs completely, or significantly minimize their required thickness.
- Drastically reduce embodied carbon by saving substantial amounts of concrete and steel.
- Lower construction risk and eliminate expensive, time-consuming onsite processes.
- Deliver meaningful cost savings across the entire lifecycle of the build.
Ultimately, the conversation reinforces that modern, successful development requires a balance between design ambition and material efficiency. By introducing integrated thinking early on, developers can meet both structural and sustainability goals without sacrificing the commercial viability of their schemes.